Highmore Road, Sherborne
Property description
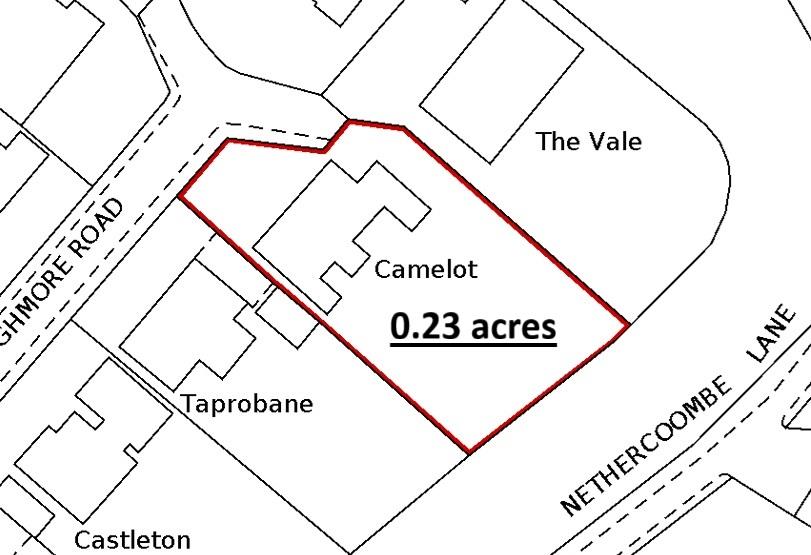
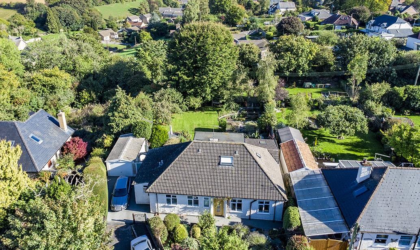
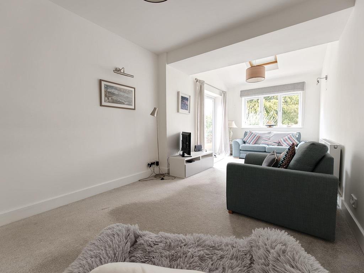
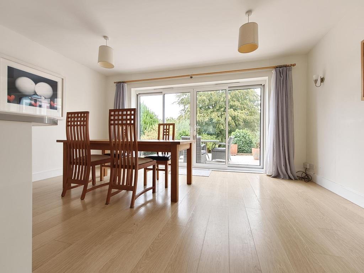
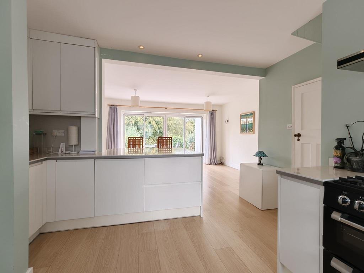
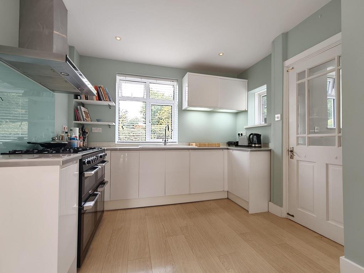
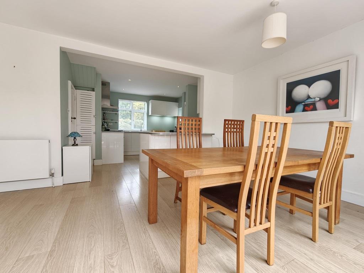
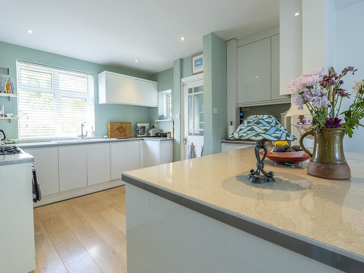
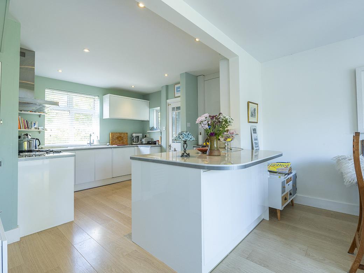
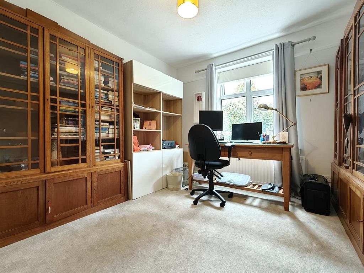
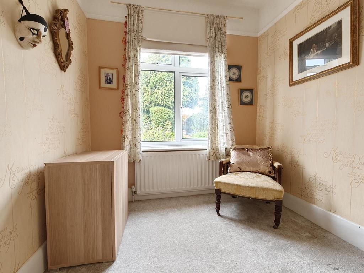
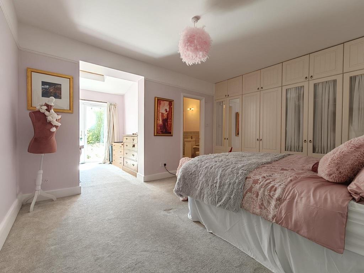
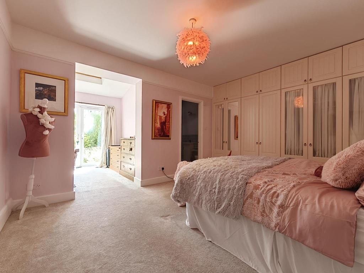
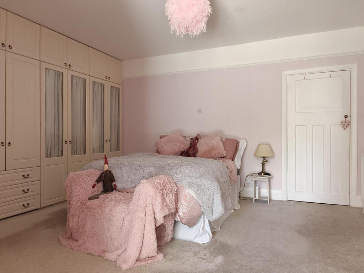
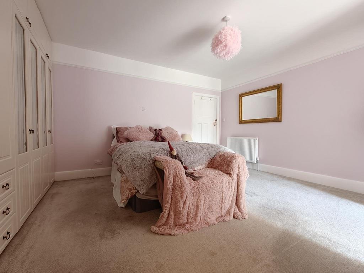
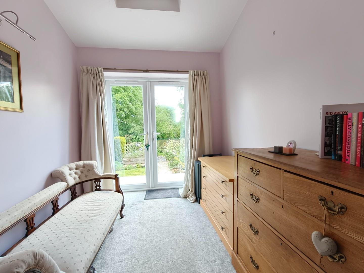
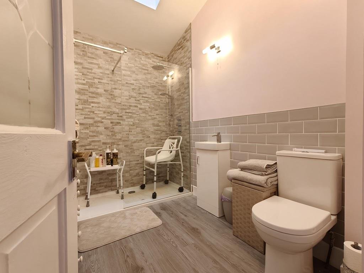
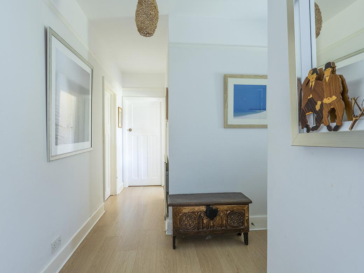
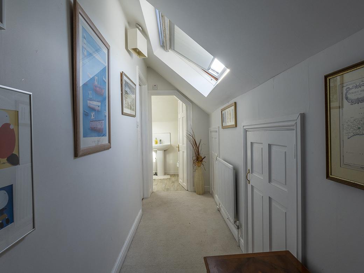
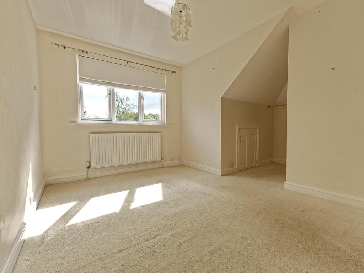
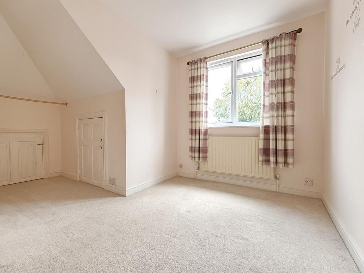
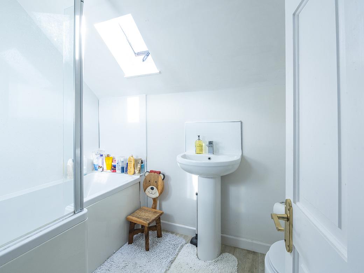
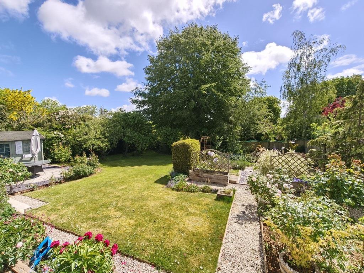
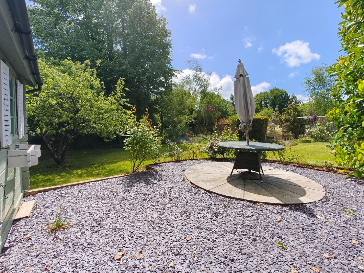
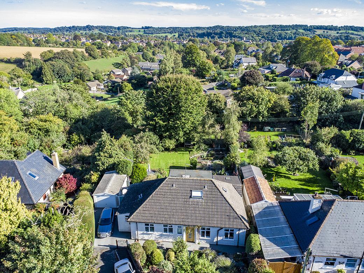
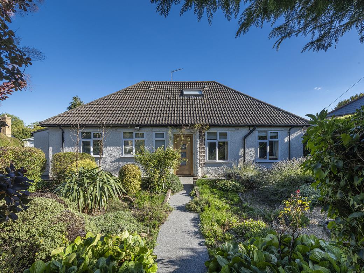
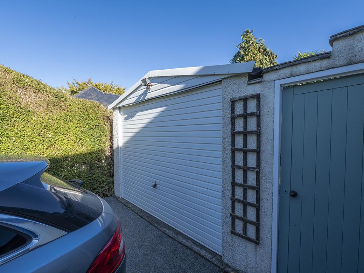
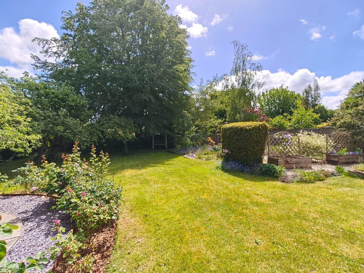
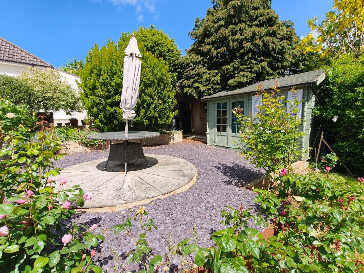
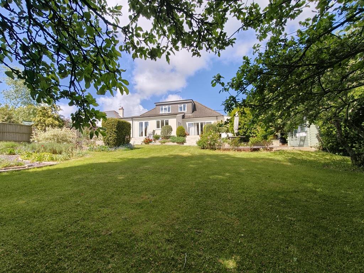
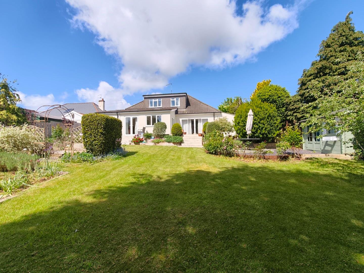
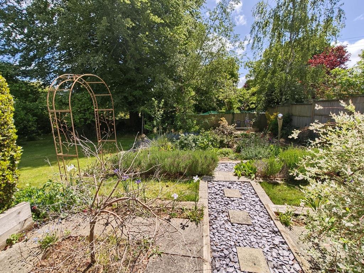
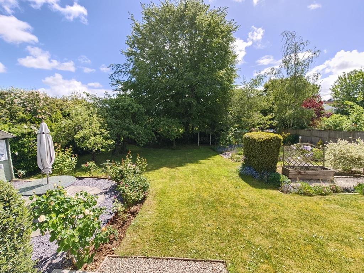
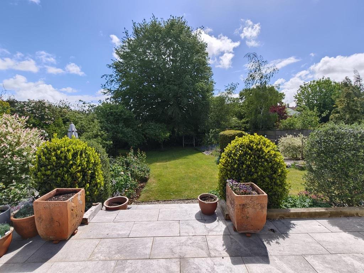
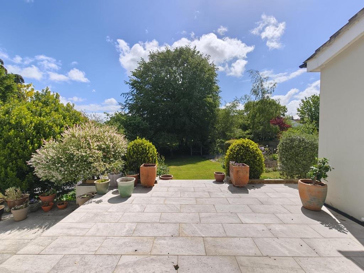
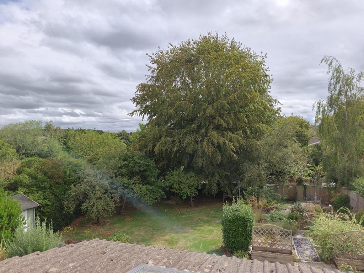
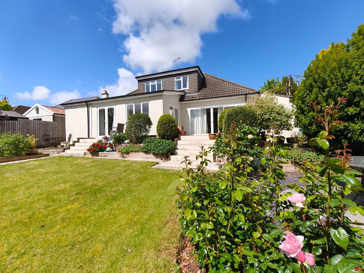
‘Camelot’ is a spacious (1994 square feet), detached, chalet-style bungalow situated in a ‘tucked away’, sought-after residential cul-de-sac address, a short walk to Sherborne town centre and mainline station to London Waterloo. This substantial home stands in a generous plot and gardens extending to just under a quarter of an acre (0.23 acres approximately) plus use of extra land. The rear garden is particularly lovely, enjoying excellent privacy, large sun terrace and a sunny south easterly aspect. The property offers scope for further extension, subject to the necessary planning permission. There is a private driveway providing off-road parking for one car (with potential for more), leading to a detached, single garage. The property has been extended and improved by the current owners and is in excellent decorative order throughout, benefitting from good levels of natural light from large full-width patio doors and a sunny southerly aspect at the rear. It benefits from uPVC double glazing and also from mains gas fired radiator central heating. The accommodation enjoys excellent levels of natural light and comprises entrance porch, entrance reception hall, sitting room, ‘wow factor’ open plan kitchen / dining room, large utility room and ground floor WC / cloakroom. There is a large ground floor master double bedroom with dressing room and en-suite shower room and two ground floor offices / ground floor bedrooms. On the first floor there is a landing area, two further double bedrooms and a first floor family bathroom. The property has countryside walks from nearby the front doors – ideal as you do not need to put the children or the dogs in the car! The historic town centre of Sherborne is a short walk away with its superb boutique high street with cafes, restaurants, Waitrose store and independent shops plus the breath-taking Abbey, Almshouses and Sherborne’s famous private schools. It is also a short walk to the mainline railway station to London Waterloo.
Key features
Explore the neighbourhood around Highmore Road, Sherborne
Schools
- Sherborne International SchoolNewell Grange, Sherborne, DT9 4EZ570m7 min walk
- Sherborne School for GirlsBradford Road, Sherborne, DT9 3QNWebsite740m9 min walk
- The Gryphon SchoolBristol Road, Sherborne, DT9 4EQOfsted report (inspected Jun 2023) Website940m12 min walk
- Sherborne Primary SchoolHarbour Way, Sherborne, DT9 4AJOfsted report (inspected Jan 2026) Website960m12 min walk
- Sherborne Preparatory School39 Acreman Street, Sherborne, DT9 3NYWebsite990m12 min walk
Stations
- Sherborne Rail Station1.6km19 min walk
Bus Stops
- The MermaidBristol Road, Sherborne610m8 min walk
- Barton GardensYeovil Road, Sherborne650m8 min walk
- Queens TerraceBristol Road, Sherborne700m9 min walk
- Sherborne HotelHorsecastles Lane, Sherborne750m9 min walk
- GreenhillThe Green, Sherborne790m10 min walk
Restaurants & Cafés
- Newell BistroNewell, Sherborne700m9 min walk
- The GreenThe Green, Sherborne, DT9 3HY850m11 min walk
- MacReady'sNewland, Sherborne950m12 min walk
- Costa30 Cheap Street, DT9 3PX990m12 min walk
- The Three WishesCheap Street, Sherborne, DT9 3BJ1.2km14 min walk
Parks
- The Quarr520m7 min walk
- Paddock GardenNewland, Sherborne1km13 min walk
- Abbey CloseHalf Moon Street, Sherborne1.2km15 min walk
- Pageant Gardens1.5km18 min walk
- Terrace Playing Fields1.9km24 min walk
Healthcare
- Yeatman HospitalHospital Lane, Sherborne, DT9 3JU800m10 min walk
- Newland Surgery900m11 min walk
- Bute House Surgery920m12 min walk
- Wessex House Dental Practice1.3km16 min walk
- Milborne Port Surgery4.1km51 min walk
Leisure
- Oxley Sports Centre730m9 min walk
- Sherborne Golf Club1.5km19 min walk
- Folke Golf Centre4.5km56 min walk
Contains public sector information licensed under the Open Government Licence v3.0. Places data © OpenStreetMap contributors. Distances are straight-line; walking times are estimates.
Interested in viewing this property? Contact Rolfe East Sherborne

Request a viewing
Includes the 2% non-UK resident surcharge.
Indicative figure for England & Northern Ireland only, based on rates effective from April 2025. Always confirm the exact amount with your solicitor or conveyancer.
Indicative repayment-mortgage estimate only, excludes fees and insurance. Not financial advice — speak to a mortgage adviser for a personalised quote.
Annual rental income is monthly rent × 12. Gross yield is annual rental income as a percentage of property value; net yield deducts annual expenses first.
Similar properties

School Drive, Sherborne
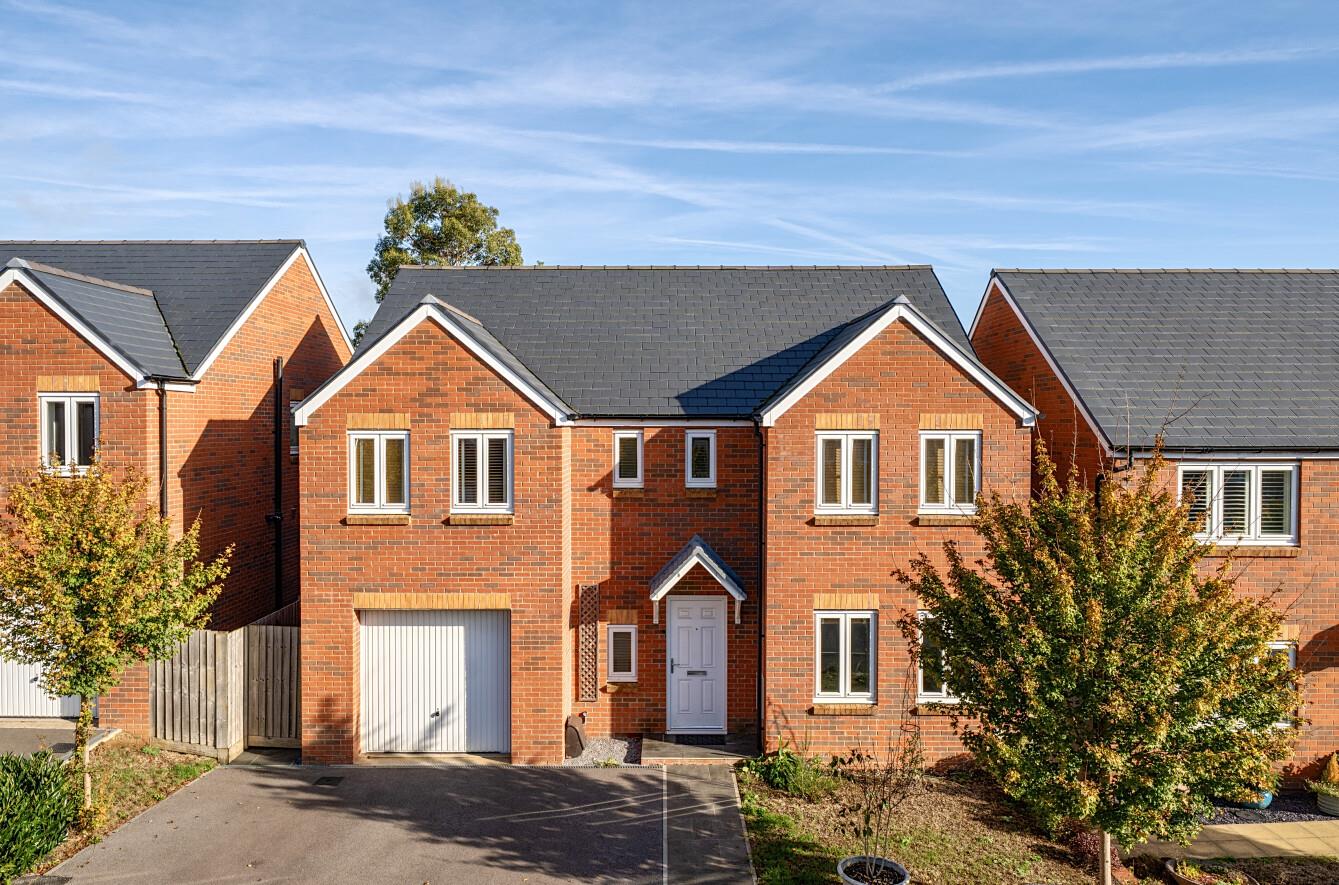
Warren Way, Sherborne