Holwell
Property description
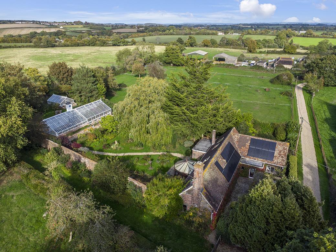
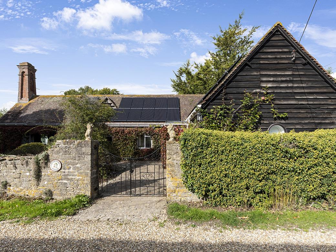
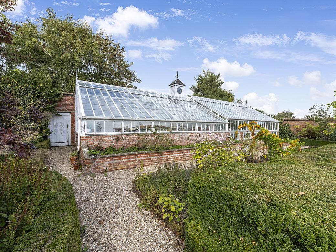
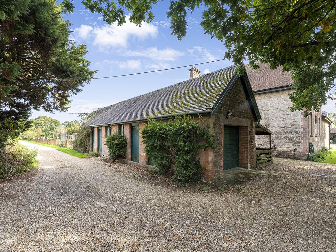
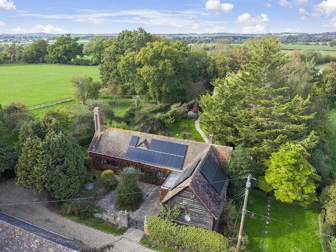
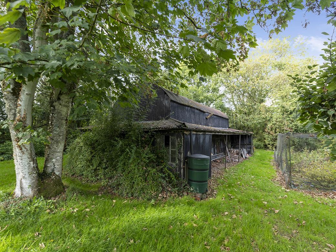
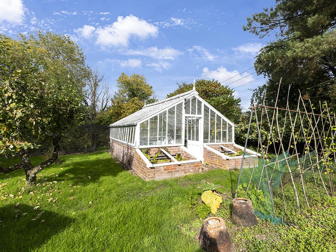
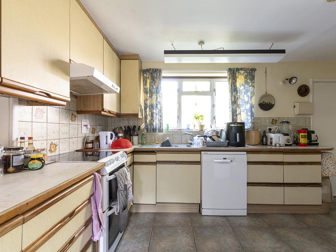
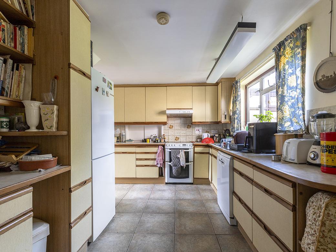
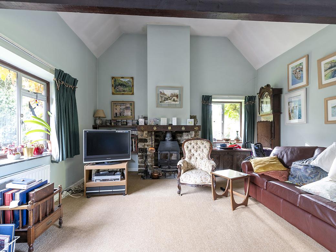
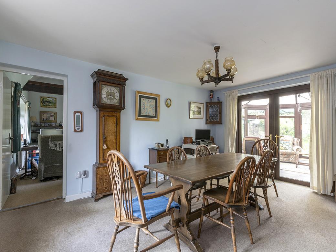
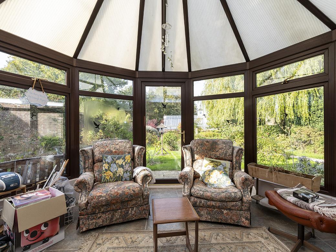
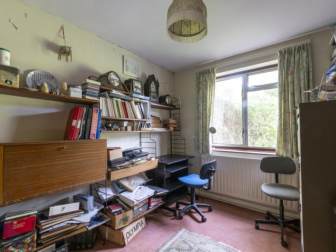
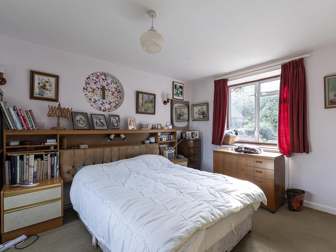
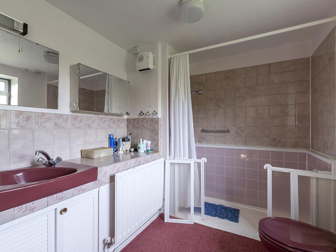
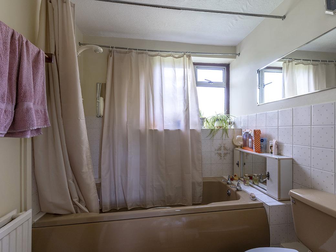
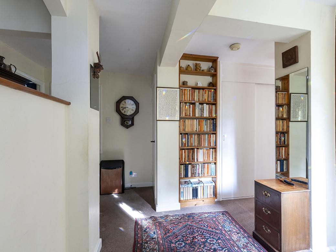
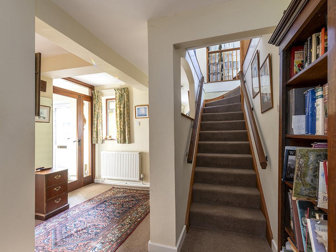
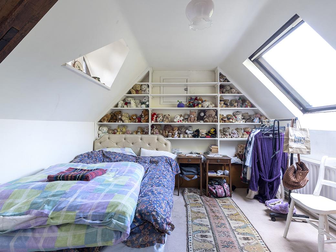
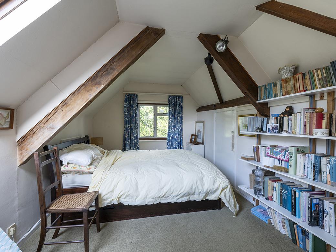
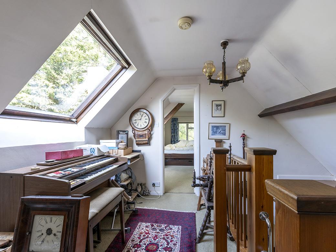
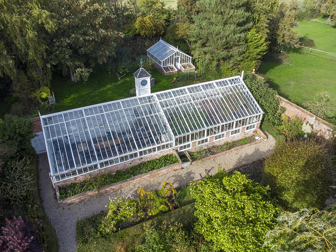
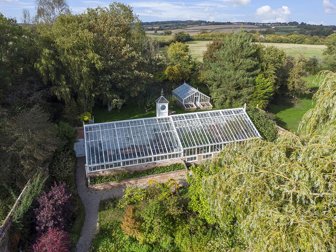
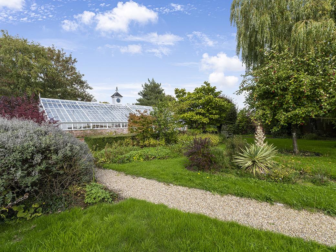
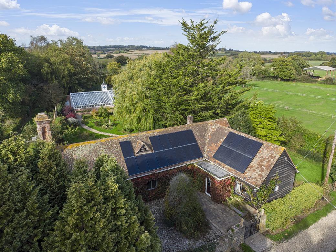
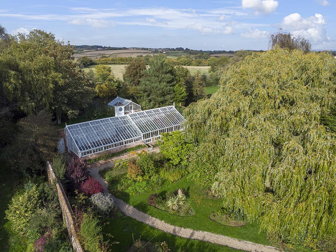
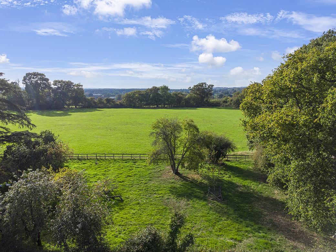
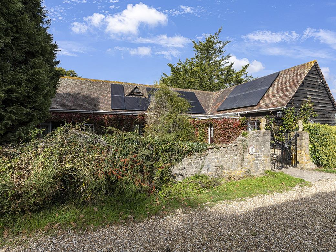
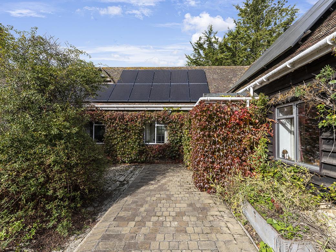
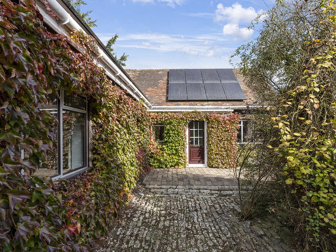
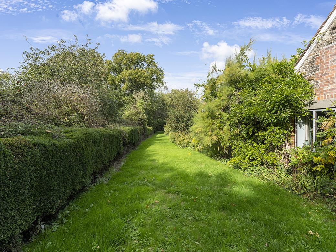
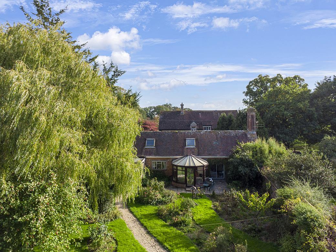
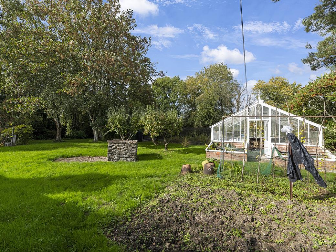
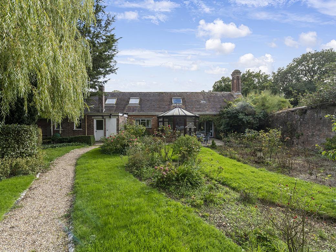
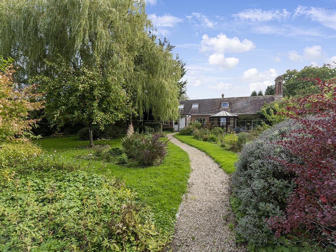
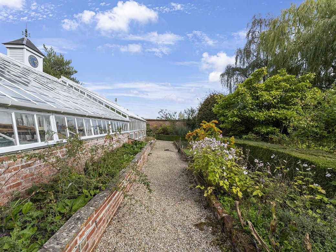
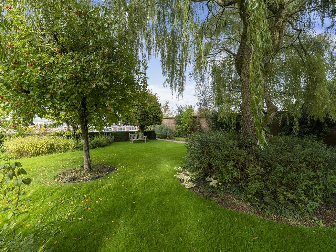
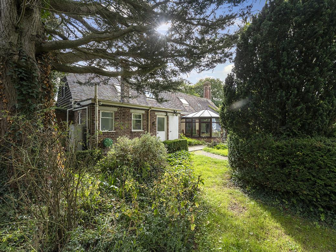
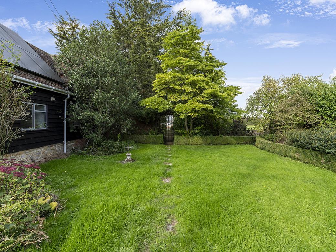
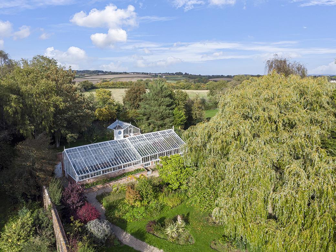
NO FURTHER CHAIN – ‘Buckshaw Forge’ is a simply superb, deceptively spacious (5239 square feet), unique, detached Forge conversion situated in the former grounds of Buckshaw House on a quiet country lane. The property stands in a generous level plot and fabulous gardens of just under an acre (0.82 acres approximately) and enjoying the peace and tranquillity of a semi-rural setting. It is a gardener’s dream! There are numerous impressive outbuildings including a large Victorian glass house, period greenhouse, detached barn and brick built stable block which consisted formerly of four stables but is now used as a garden store and large garage. The property boasts further private driveway parking for two to three cars with vehicular access to the main garden. The main property is a chalet-style residence with flexible accommodation. The property requires some upgrading but offers tremendous scope for renovation, reconfiguration, extension and conversion of the outbuildings to ancillary accommodation, annex or holiday lets (subject to the necessary planning permission). The property is enviably free from the restrictions of Grade II listing. The flexible accommodation enjoys a good level of natural light and comprises entrance vestibule, entrance reception hall, sitting room with vaulted ceiling and cast-iron log burning stove, dining room, kitchen breakfast room, conservatory, utility room and ground floor WC. There is also a ground floor master double bedroom with en-suite shower room and bedroom garden, ground floor family bathroom and study / occasional bedroom four. On the first floor, there is a large landing area offering further study space and two more double bedrooms. It is heated by a radiator central heating system powered by an air sourced heat pump and has double glazing. The property also owns 30 solar panels outright. You walk on neighbouring footpaths with outstanding countryside surrounding you, from your front door. VACANT – NO FURTHER CHAIN.
Key features
Explore the neighbourhood around Holwell
Schools
- All Saints Church of England Voluntary Controlled Primary SchoolGiles Lane, Sherborne, DT9 5NQOfsted report (inspected May 2023) Website1.7km21 min walk
Stations
Nothing found within 5km.
Bus Stops
- Foxes CloseFosters Hill, Holwell1.7km21 min walk
- Recreation GroundA3030, Bishops Caundle1.7km21 min walk
- Stony LaneStony Lane, Bishops Caundle2.1km27 min walk
- Caundle Marsh JunctionCaphays Drove, Caundle Marsh2.5km31 min walk
- War MemorialB3146, Glanvilles Wootton3.3km41 min walk
Restaurants & Cafés
Nothing found within 5km.
Parks
Nothing found within 5km.
Healthcare
Nothing found within 5km.
Leisure
- Folke Golf Centre3.8km47 min walk
Contains public sector information licensed under the Open Government Licence v3.0. Places data © OpenStreetMap contributors. Distances are straight-line; walking times are estimates.
Interested in viewing this property? Contact Rolfe East Sherborne

Request a viewing
Includes the 2% non-UK resident surcharge.
Indicative figure for England & Northern Ireland only, based on rates effective from April 2025. Always confirm the exact amount with your solicitor or conveyancer.
Indicative repayment-mortgage estimate only, excludes fees and insurance. Not financial advice — speak to a mortgage adviser for a personalised quote.
Annual rental income is monthly rent × 12. Gross yield is annual rental income as a percentage of property value; net yield deducts annual expenses first.
Similar properties

School Drive, Sherborne

Boys Hill, Sherborne